
Copper Pipe Manufacturing: A Complete Guide to Modern Production Methods
2026-10-01
Ask any plumber why copper pipes fail early and you’ll hear the same answer: it’s rarely the copper, it’s the process. Modern production methods have turned a centuries-old metal into a precision product—but only when the right controls are in place. This guide breaks down the essential steps, from billet heating to final eddy-current testing, and shows how Jiangsu Baowu New Materials applies those controls to deliver pipe that performs as promised.
Raw Material Prep Where Copper Pipe Quality Begins
Most of what goes wrong with copper pipe later—splits, pinholes, hard spots—can be traced back to the first thirty minutes of handling raw material. We treat incoming cathodes and scrap as separate streams, not a single heap. Cathodes are checked for surface sulfate residue and edge cracking, while scrap is sorted by source: clean plumbing offcuts, brazed fittings, and turnings each carry different contamination risks. Any bundle with oil, paint, or solder is pulled aside before it ever reaches the furnace.
Batching is where chemistry gets locked in. Each lot is weighed to within a few kilograms and sampled before charging. We run a quick optical emission scan on the blended material to confirm phosphorus stays between 0.015% and 0.040% and oxygen is held low enough to avoid embrittlement. If a scrap supplier changes their process, the scan catches the shift before it becomes a pipe failure in the field.
Moisture is the quiet killer in raw prep. Wet scrap or cathode bundles can flash to steam inside the melt, creating gas porosity that weakens the wall. That's why everything passes through a drying stage—either a gas-fired rotary dryer for turnings or a low-temperature hold for cathode stacks—before charging. The operator logs each lot's moisture reading and source code, so if a coil misbehaves later, we can walk backward to the exact delivery and supplier.
Continuous Casting for Cleaner Copper Billets
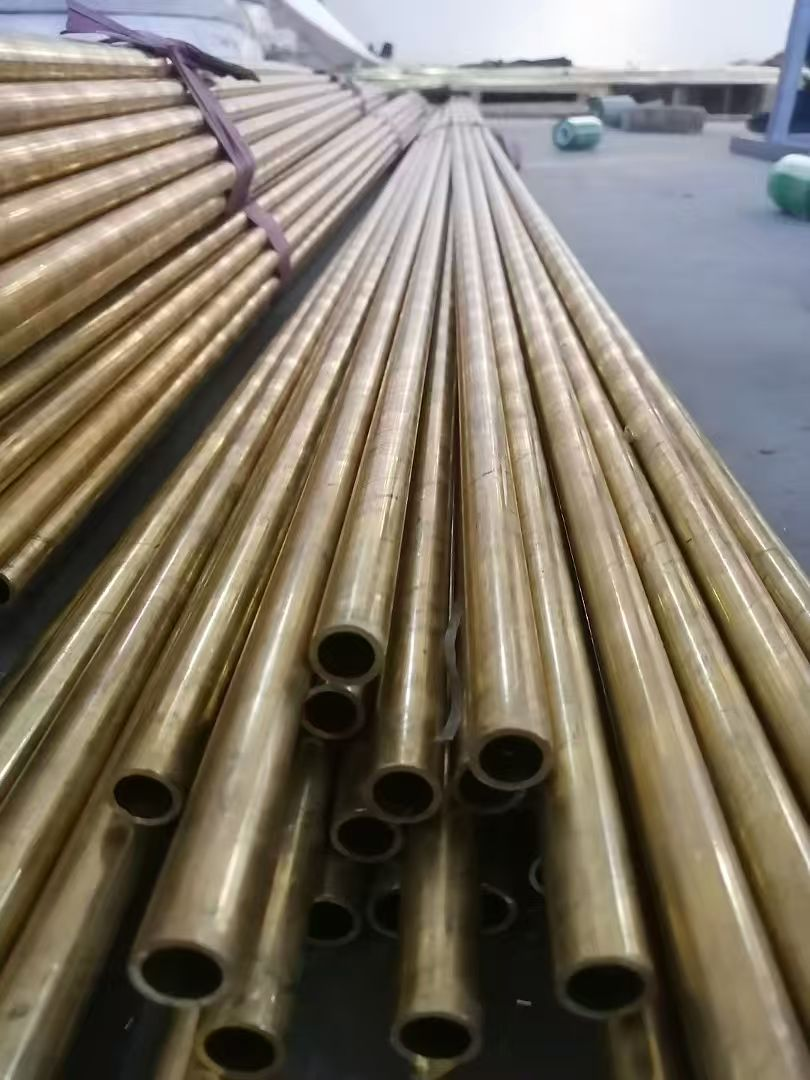
Molten copper is particularly vulnerable to oxygen pickup and inclusion formation the moment it leaves the holding furnace. Continuous casting addresses this by moving metal through a sealed, refractory-lined tundish and into a water-cooled mold without exposing the stream to open air. The steady, uninterrupted flow avoids the repeated ladle transfers common in batch casting, each of which introduces fresh turbulence and a new chance for slag or dross to be drawn into the billet. Controlling that transfer path has become one of the most direct ways to keep copper cleaner from the start.
A cleaner billet is not just about filtering the melt once. It comes from a combination of small but deliberate steps: inert gas shrouding around the pour point, ceramic foam filters placed in the tundish, and carefully sloped launders that prevent stagnant metal from collecting oxides. Some lines also use electromagnetic stirring inside the mold, which redistributes the remaining non-metallic particles instead of letting them accumulate near the center. Together these measures reduce the kind of subsurface inclusions that only show up later as cracks, pits, or weak spots in drawn wire.
What operators notice after switching to a well-designed continuous casting line is a consistency in billet quality that batch methods rarely match. Solidification happens under a controlled thermal gradient, so grain structure is finer and more uniform from the surface to the core. That uniformity carries into subsequent rolling and extrusion, where fewer internal defects mean less scrap and fewer interruptions. For copper products destined for electrical conductors or plumbing tube, the payoff is a billet that behaves predictably, with fewer hidden flaws waiting to appear downstream.
Extrusion or Piercing for Sound Copper Tube Shells
When copper tube shells need to deliver clean, resonance-free performance in audio applications, the choice between extrusion and piercing comes down to grain structure and wall consistency. Extrusion forces heated billets through a die, aligning the copper's crystalline lattice into long, uninterrupted strands that dampen micro-vibrations far better than cast equivalents. This method yields shells with a uniform wall thickness and a smooth internal bore, which reduces turbulent air noise in acoustic chambers.
Piercing, by contrast, starts with a solid round bar and drives a mandrel through its center while the workpiece rotates. The process leaves a slightly spiral grain pattern and a work-hardened inner surface that some builders prefer for its rigidity under high sound pressure. The outer skin can be left as-pierced for a raw, machined look, or skimmed to a fine tolerance. This route often suits shorter shell lengths where long, straight extrusion runs would waste material.
In practice, neither method is universally superior. Extrusion excels for long runs and complex outer profiles, while piercing offers faster prototyping and tighter control over bore concentricity in small batches. For sound copper tube shells, the real differentiator is post-processing—whether the shell receives a stress-relief anneal, a honed interior, or a tuned wall thickness to shift its natural frequency away from the driver's operating range.
Cold Drawing Copper Pipes Without Losing Wall Uniformity
Wall uniformity in cold drawn copper pipe depends less on a single setpoint and more on how the tooling, tube blank, and reduction schedule interact. If the incoming hollow has even slight eccentricity, a standard plug draw will often exaggerate it rather than correct it. A practical approach is to limit diameter reduction per pass to a narrow band—often between 10% and 18% depending on wall-to-diameter ratio—and match the die entry angle to the plug geometry so that radial metal flow stays balanced around the circumference. This keeps the inside bore from drifting off-center even when the starting wall varies by a few hundredths of a millimeter.
Lubrication control matters just as much as tool alignment. With a floating plug, inconsistent film thickness or viscosity breakdown can create stick-slip zones where the wall momentarily thickens on one side and thins on the opposite side. Using a phosphate or oxalate conversion coating followed by a high-viscosity drawing compound reduces local friction differences. Operators also monitor plug wear because even a small flattening of the working cone changes the clearance profile and forces more material to flow unevenly through the die bearing.
Between passes, internal stress patterns can quietly undermine uniformity. A pipe that measures concentric immediately after drawing may still carry asymmetric residual stress, which shows up as ovality or localized thinning during the next reduction or after annealing. A bright anneal in a controlled atmosphere at a moderate ramp rate helps relieve those stresses without triggering abnormal grain growth. In practice, checking wall thickness at eight points around the circumference after each pass—not just at the ends—gives a far more reliable signal for adjusting the next draw than relying on final inspection alone.
Annealing Copper Pipes with Precise Temperature Control
Copper work-hardens quickly during bending or flaring, and annealing restores the ductility needed for reliable connections. The tricky part is that the useful temperature window sits roughly between 400°C and 700°C depending on alloy and wall thickness. Stay too low and residual stress remains; overshoot even briefly and grain growth can weaken the pipe or leave heavy oxidation scale. That narrow band is why a simple torch pass often produces inconsistent results on long runs.
A better setup uses a closed-loop controller tied to multiple thermocouples placed along the pipe length. Because thin-wall copper has low thermal mass, it responds quickly to heat input, so the controller needs aggressive derivative action to prevent overshoot at the setpoint. In practice, ramping at 10–15°C per minute up to about 500°C, then holding for 10–20 minutes, gives a repeatable anneal without blasting the surface with excessive heat.
For longer sections, zone heating becomes essential: each zone gets its own sensor and output trim, compensating for end losses and slight variations in pipe diameter. After the hold period, controlled cooling at 5–8°C per minute down to below 200°C avoids re-introducing stress. Checking hardness with a portable tester or doing a simple bend-back test on a sample piece confirms that the temperature profile actually did its job before the batch moves on.
Automated Inspection of Copper Pipes Beyond Standard Checks
Most copper pipe inspections stop at diameter tolerances, wall thickness, and surface scratches. Those checks miss the hidden flaws that later cause leaks or pressure failures: micro-porosity near the weld seam, internal oxidation patches, or subtle wall thinning from uneven drawing. Relying on calipers and spot gauges gives a false sense of security, especially when pipes are bent, flared, or brazed downstream.
Automated systems designed to go beyond standard checks now combine multiple sensing modes in a single pass. Laser profilometry maps the full circumference at thousands of points per second, catching ovality that a two-point micrometer cannot. Eddy current arrays reveal near-surface cracks and alloy inconsistencies, while high-speed cameras with strobed illumination expose internal defects through the open end. For thicker-wall pipes, ultrasonic phased arrays scan for lamination and inclusions that would otherwise remain invisible until failure.
The payoff is not just better defect detection. Inline data from these sensors lets manufacturers adjust drawing speed, mandrel position, and annealing temperature in near real-time, reducing scrap from intermittent flaws. Traceability improves because every pipe receives a digital fingerprint of measured features, making recalls precise instead of lot-wide. In HVAC, refrigeration, and medical gas lines, that extra layer of automated scrutiny translates directly into fewer field failures and lower warranty costs.
FAQ
Most plants begin with high-purity copper cathode or recycled copper that meets ASTM B75 specifications. Oxygen-free or phosphorus-deoxidized grades are preferred because they reduce the risk of embrittlement during heating and improve corrosion resistance in plumbing and HVAC applications.
The billet must be heated to a narrow temperature range, usually between 750°C and 900°C, to soften the metal without causing excessive oxidation. Uniform heating prevents hot shortness and ensures that the ram can push the copper through the die with consistent wall thickness.
A hydraulic ram forces the heated billet through a shaped die around a central mandrel. The metal flows forward and outward, emerging as a thick-walled hollow shell. This step sets the basic diameter-to-wall ratio before subsequent cold working.
Cold drawing pulls the extruded shell through a series of progressively smaller dies, reducing the outer diameter and wall thickness while increasing length. It improves dimensional accuracy, surface finish, and mechanical strength through work hardening, so the pipe meets tight tolerances.
Annealing is often carried out in a controlled atmosphere, such as nitrogen or a reducing gas blend, to keep the copper bright and free of oxide scale. Some lines use induction annealing, which heats quickly and limits the time the metal spends at high temperature.
Eddy current testing is common for detecting pinholes, cracks, and wall-thickness variations. Hydrostatic pressure testing also checks for leaks by filling the pipe with water at pressures well above the rated working limit. Dimensional checks with laser micrometers run continuously on many modern lines.
Instead of cutting straight lengths early, thin-walled copper tube is often drawn and annealed in long coils. Coil-to-coil lines reduce handling damage, allow faster drawing speeds, and make it easier to feed downstream operations like bending or brazing in HVAC production.
After final drawing or annealing, pipes may be straightened, cut to length, deburred, and cleaned to remove drawing lubricants. Some products receive a light passivation or a marked ink-jet code. Plumbing tubes are often capped or sealed to keep the interior clean during storage and shipping.
Conclusion
Quality copper pipe starts long before the first die touches metal. Foundries sort and clean cathode and scrap feedstock to keep impurities such as oxygen, lead, and sulfur below tight limits, because even trace contamination weakens grain boundaries and invites pinhole leaks. Once blended, the charge moves to a continuous casting line where a water-cooled mold solidifies the melt into a dense, homogeneous billet. This step largely eliminates the porosity and segregation common in older static casting. The billet is then heated evenly and sent through an extrusion press or a rotary piercing mill, transforming the solid round into a hollow shell with a uniform wall. Getting this shell right matters more than many realize; eccentricity introduced here is nearly impossible to correct later.
After the shell cools, cold drawing over a hardened mandrel reduces diameter and wall thickness while refining the grain structure. The key is controlling die angle, lubrication, and drawing speed so the wall stays concentric and work hardening remains predictable. Then annealing in a controlled-atmosphere furnace restores ductility without letting the surface oxidize or the temper drift. Finally, automated inspection goes beyond diameter and wall checks. Eddy current probes, ultrasonic arrays, and machine vision scan for microcracks, internal voids, and surface flaws that traditional gauges would miss. Each coil or straight length is marked with a heat number and process data, creating a traceable record from raw material to finished product. Taken together, these six stages form a tightly linked system where every adjustment upstream changes what inspectors can detect downstream.
Contact Us
Contact Person: Zoe Liang
Email: [email protected]
Tel/WhatsApp: 86 189 2128 6299
Website: https://www.jycomat.com